

Listing by: ADIRONDACK CHAMPLAIN / Listed By: Kimberly Llewellyn, Coldwell Banker Whitbeck
11 Shirley Avenue Plattsburgh, NY 12901
Active (0 Days)
$162,000 (USD)
Description
MLS #:
208604
208604
Taxes
$549
$549
Lot Size
0.53 acres
0.53 acres
Type
Single-Family Home
Single-Family Home
Year Built
1968
1968
Style
Ranch
Ranch
Views
Neighborhood, Garden
Neighborhood, Garden
School District
Beekmantown
Beekmantown
County
Clinton County
Clinton County
Community
Wallace Hill
Wallace Hill
Listed By
Kimberly Llewellyn, Coldwell Banker Whitbeck
Source
ADIRONDACK CHAMPLAIN
Last checked Oct 15 2026 at 5:22 PM EDT
ADIRONDACK CHAMPLAIN
Last checked Oct 15 2026 at 5:22 PM EDT
Bathroom Details
- Full Bathroom: 1
Interior Features
- Ceiling Fan(s)
- Eat-In Kitchen
- Kitchen Island
- Built-In Features
Kitchen
- Kitchen Island
Subdivision
- Wallace Hill
Lot Information
- Few Trees
- Level
- Landscaped
- Back Yard
- Front Yard
- Paved
Property Features
- Foundation: Block
Heating and Cooling
- Electric
- Baseboard
- Natural Gas
- See Remarks
- Wall Unit(s)
Basement Information
- Crawl Space
Flooring
- Carpet
- Vinyl
- Laminate
Exterior Features
- Private Yard
- Roof: Metal
Utility Information
- Sewer: Public Sewer
- Fuel: Electric, Gas
Garage
- Attached Garage
Stories
- 1
Living Area
- 1,626 sqft
Location
Disclaimer: Copyright 2026 Adirondack Champlain Valley MLS. All rights reserved. This information is deemed reliable, but not guaranteed. The information being provided is for consumers’ personal, non-commercial use and may not be used for any purpose other than to identify prospective properties consumers may be interested in purchasing. Data last updated 10/15/26 10:22





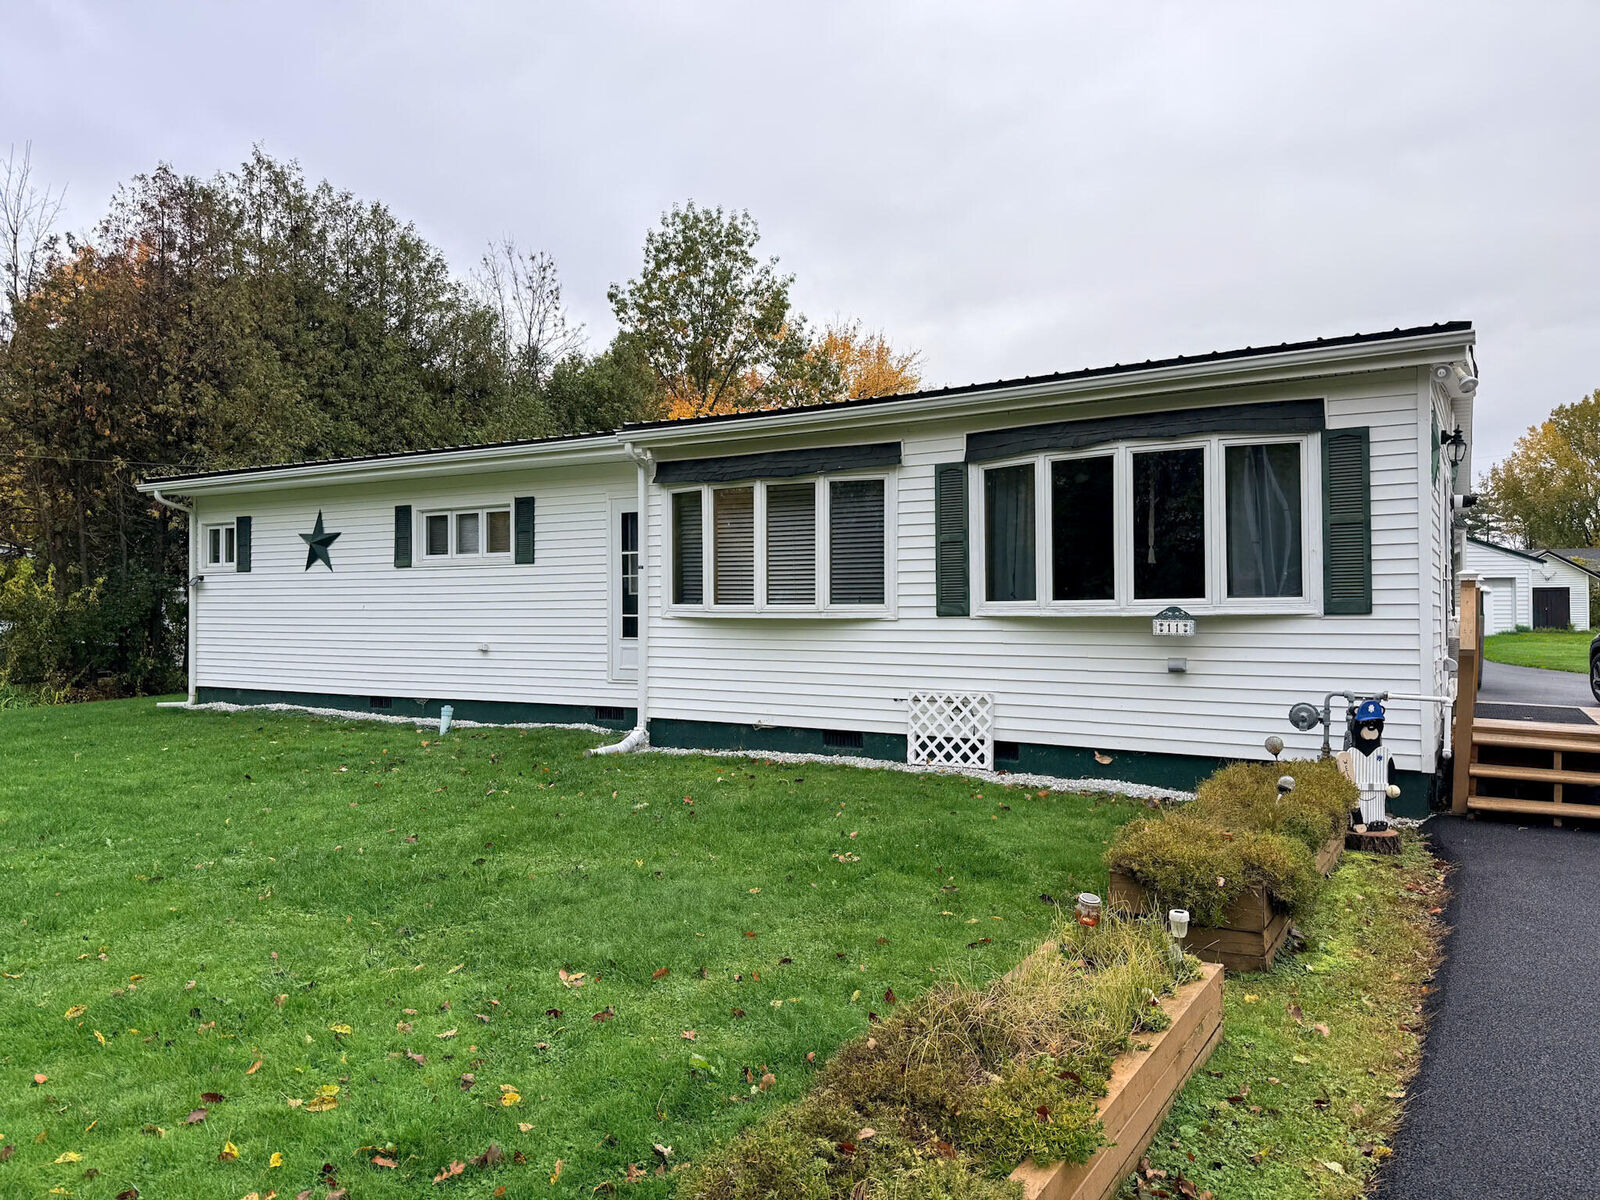
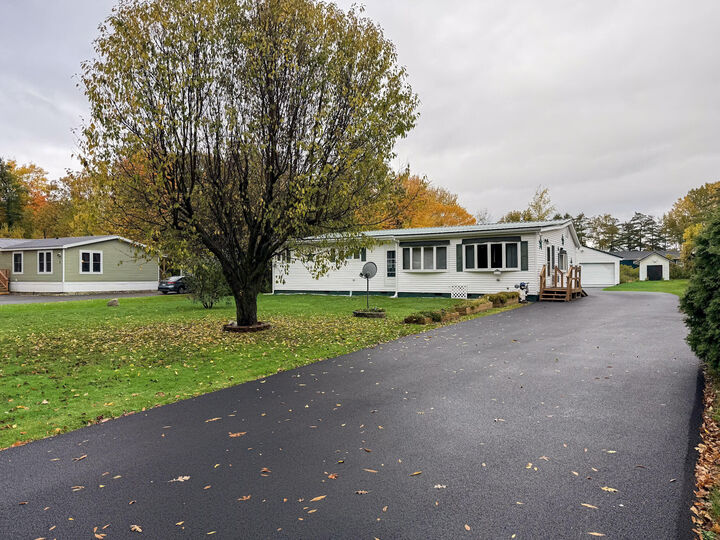
Nestled on a quiet street just outside the city limits, this charming 4-bedroom residence offers a beautiful blend of comfort, character, and convenience. Bright, welcoming interior and an effortless floor plan create an inviting atmosphere from the moment you step inside.
The thoughtfully appointed kitchen features an eat-in bar, Jenn-Air cooktop, and abundant cabinetry. Natural gas, on-demand hot water, and public water and sewer add to the ease of everyday living.
Adding to the home's versatility is a bonus room with its own private entrance, formerly utilized as a hair salon. This flexible space offers wonderful potential for a home office, studio, guest accommodations, or possible fifth bedroom.
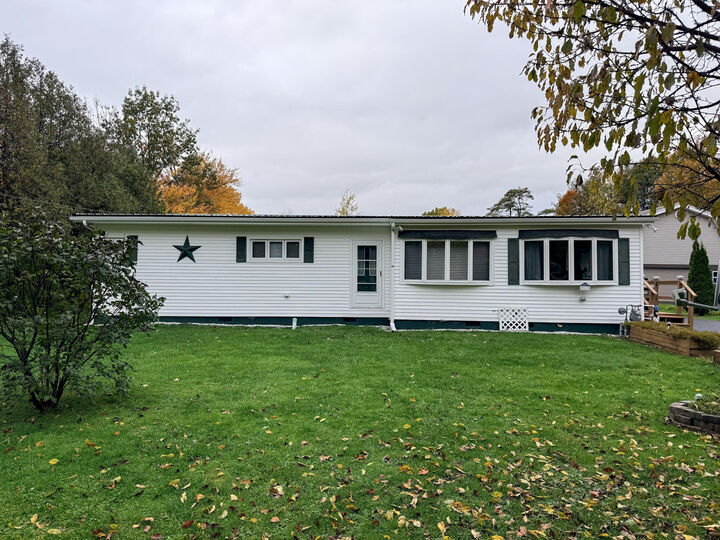
A delightful three-season porch opens to an expansive, private backyard, complete with a swing and outdoor fireplace--the perfect setting to unwind, reconnect, and savor peaceful evenings under the stars.
Lovingly cared for through generations, this move-in-ready home also offers accessibility features, making it as practical as it is welcoming.
A home cherished for generations, with room for new possibilities and memories yet to be made.