

Listing by: ADIRONDACK CHAMPLAIN / Listed By: Danielle Bouvier, Coldwell Banker Whitbeck
6 Deepdale Road Plattsburgh, NY 12901
Active (0 Days)
$375,000 (USD)
Description
MLS #:
208597
208597
Taxes
$4,533
$4,533
Lot Size
9,583 SQFT
9,583 SQFT
Type
Single-Family Home
Single-Family Home
Year Built
1967
1967
Style
Colonial
Colonial
Views
Trees/Woods, Neighborhood
Trees/Woods, Neighborhood
School District
Peru
Peru
Community
Cliff Haven
Cliff Haven
Listed By
Danielle Bouvier, Coldwell Banker Whitbeck
Source
ADIRONDACK CHAMPLAIN
Last checked Oct 14 2026 at 5:47 PM EDT
ADIRONDACK CHAMPLAIN
Last checked Oct 14 2026 at 5:47 PM EDT
Bathroom Details
- Full Bathrooms: 2
- Half Bathroom: 1
Interior Features
- Ceiling Fan(s)
- Walk-In Closet(s)
- Cedar Closet(s)
- Entrance Foyer
- High Ceilings
Subdivision
- Cliff Haven
Property Features
- Fireplace: Family Room
- Fireplace: Propane
- Foundation: Poured
Heating and Cooling
- Electric
- Natural Gas
- Oil
- Fireplace(s)
- Ceiling Fan(s)
Basement Information
- Finished
Pool Information
- Above Ground
Homeowners Association Information
- Dues: $100/Annually
Flooring
- Carpet
- Hardwood
- Tile
- Linoleum
Exterior Features
- Roof: Asphalt
- Roof: Shingle
Utility Information
- Utilities: Sewer Connected, Water Connected, Cable Connected, Electricity Connected, Natural Gas Connected
- Sewer: Public Sewer
- Fuel: Electric, Oil, Gas
Garage
- Attached Garage
Living Area
- 4,434 sqft
Disclaimer: Copyright 2026 Adirondack Champlain Valley MLS. All rights reserved. This information is deemed reliable, but not guaranteed. The information being provided is for consumers’ personal, non-commercial use and may not be used for any purpose other than to identify prospective properties consumers may be interested in purchasing. Data last updated 10/14/26 10:47





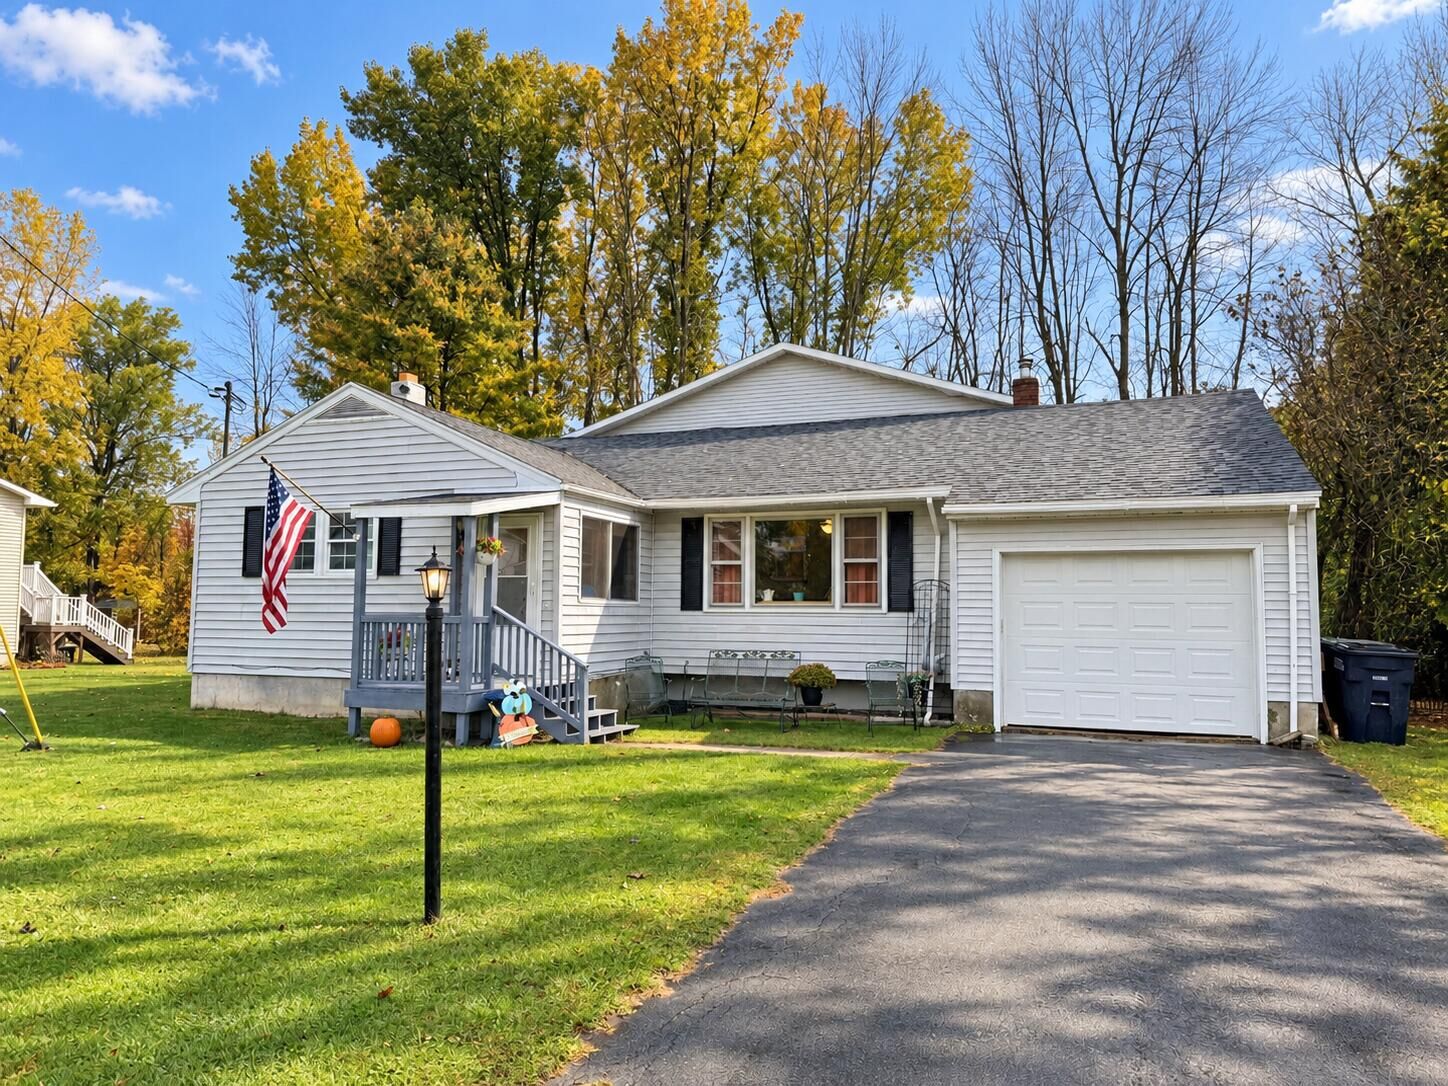
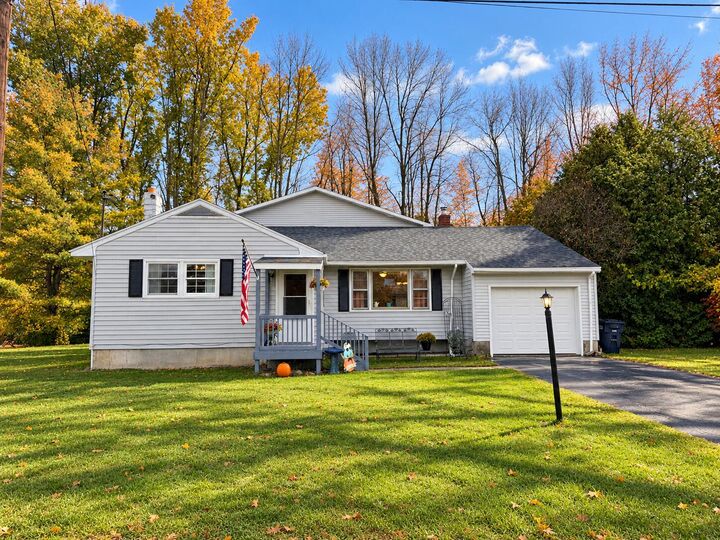
From the street, you'll find the charm of the original three-bedroom ranch, but step inside and discover an expansive layout featuring a grand two-story colonial addition. The heart of the home is a massive great room perfect for entertaining, conveniently located just off the kitchen, with a large bay window overlooking the above-ground pool.
Upstairs, the addition offers a private suite, along with two additional bedrooms, including one featuring a walk-in cedar closet. Original hardwood floors, updated fixtures, newer windows, and even a clever built-in laundry chute add character and everyday convenience throughout.
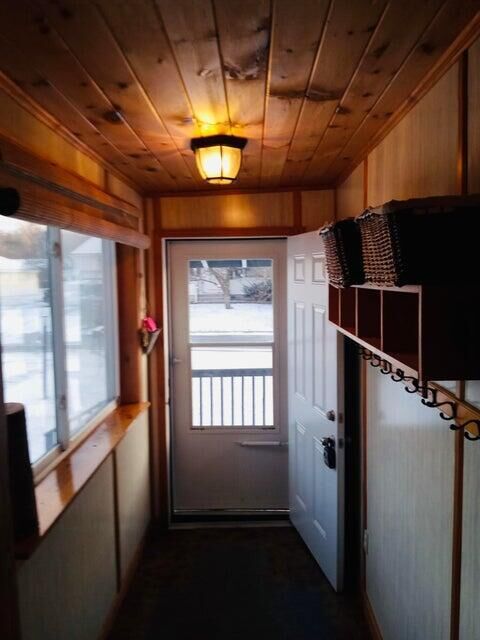
The outdoor amenities make this property just as special! Enjoy a wraparound deck, above-ground pool, screened-in porch, and an expansive side yard with plenty of room to play. There's even a history of hosting a winter hockey rink!
Tucked away on a quiet private street just outside Plattsburgh, the property backs up to a peaceful wooded area, with trails leading directly to a nearby park featuring tennis and basketball courts. For just $100 per year, an optional HOA offers private beach access and the opportunity for boat mooring. The hardest summer decision is pool or beach, or both! With a pre-inspection completed, move-in-ready appeal, and plenty of room to make it your own, this unique property is bursting with potential. The motivated sellers are ready to welcome you home, and with a price below assessed value, there's even more reason to take a closer look!