

Listing by: ADIRONDACK CHAMPLAIN / Listed By: Jason Greer, Coldwell Banker Whitbeck
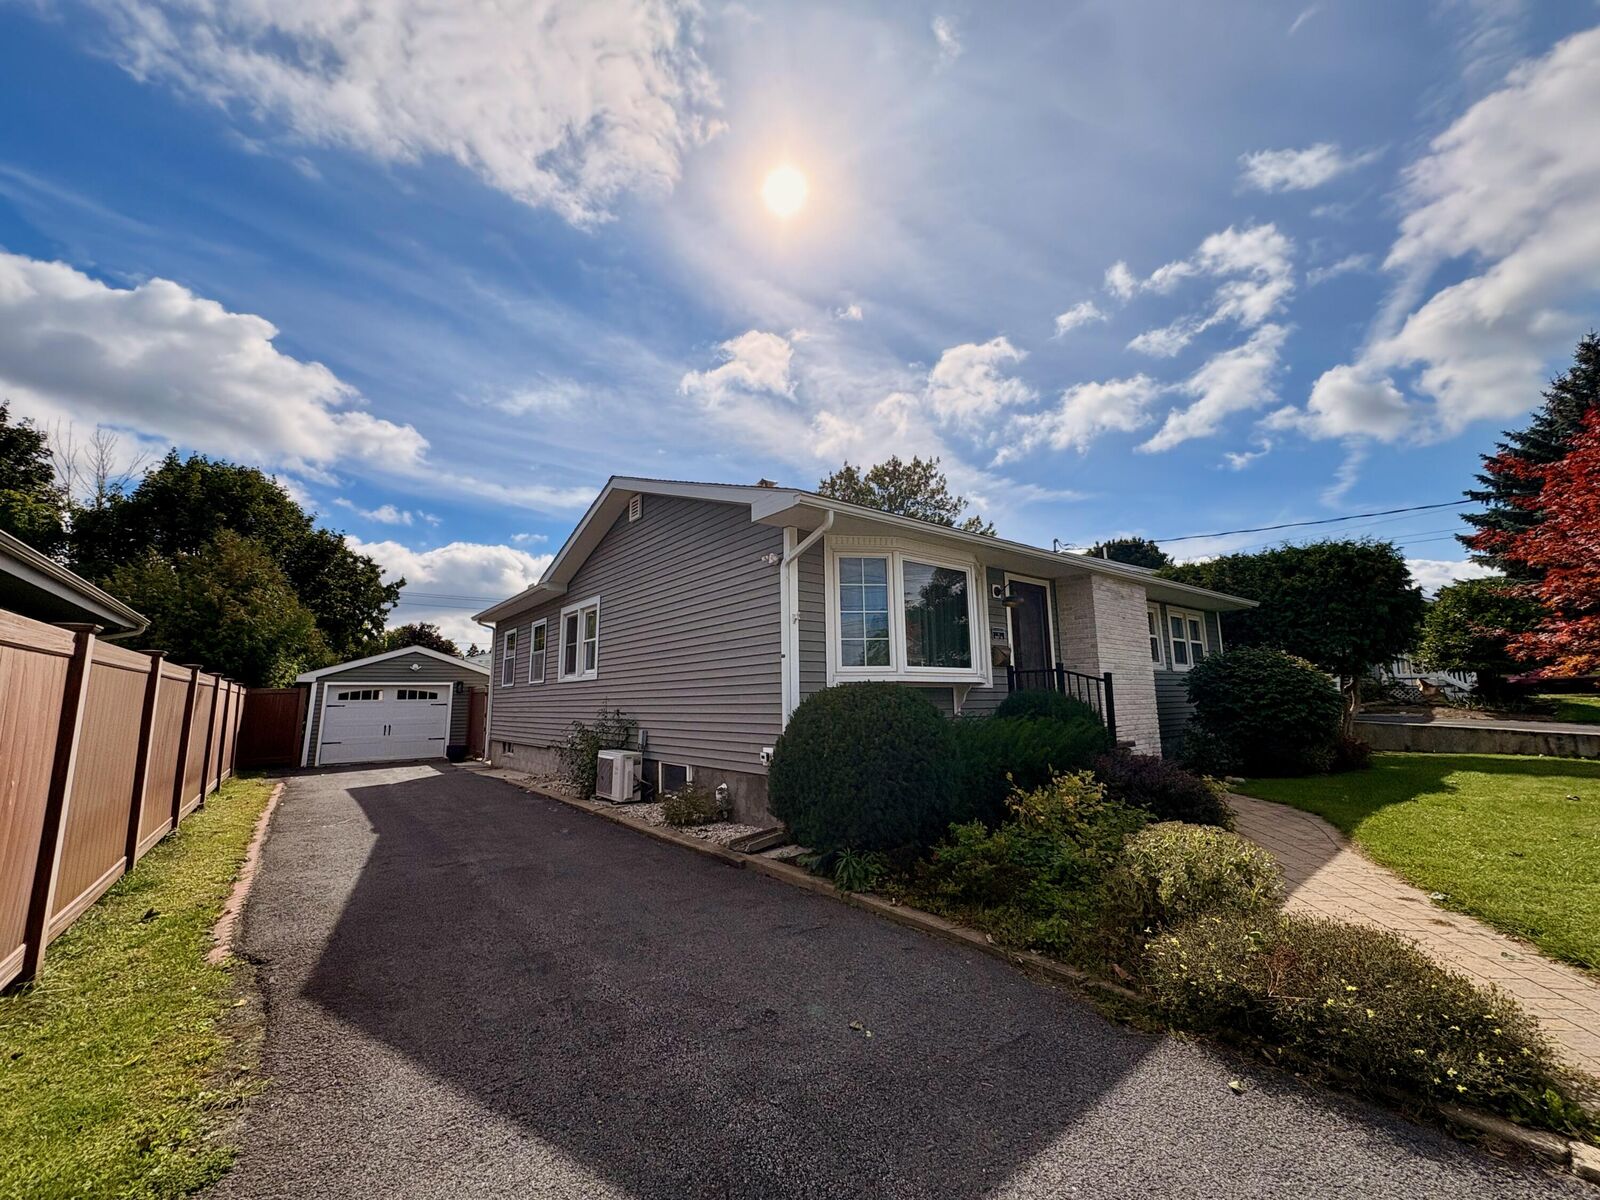
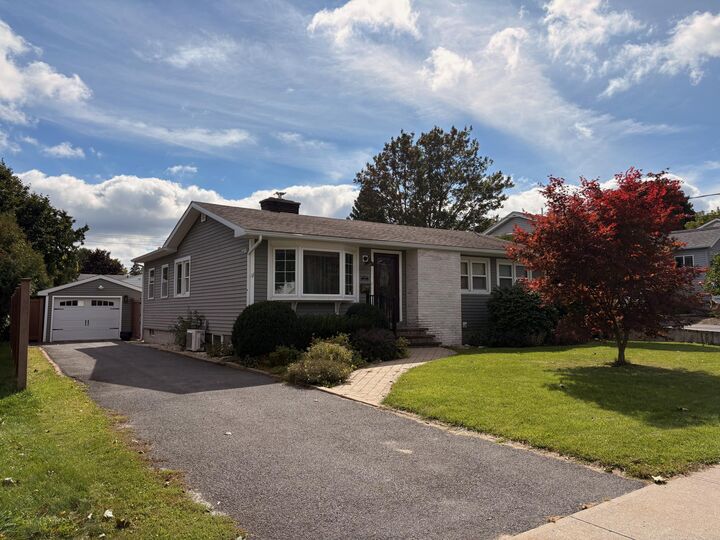
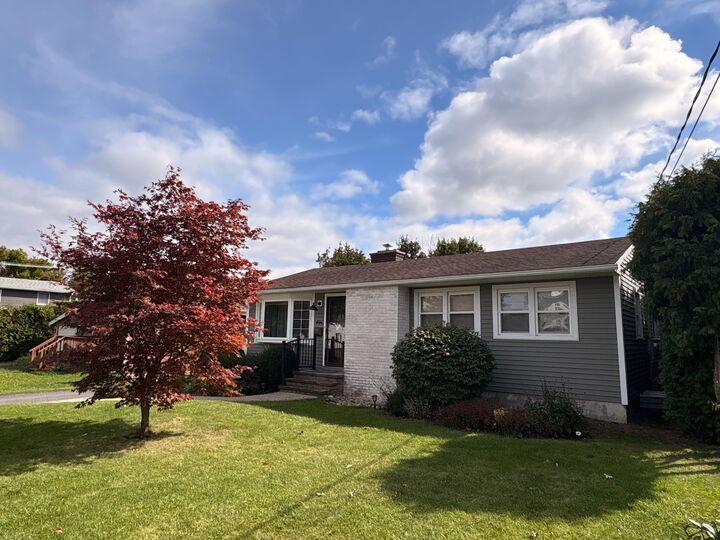
83 Bailey Avenue Plattsburgh, NY 12901
Active (0 Days)
$339,000 (USD)
Description
MLS #:
208455
208455
Taxes
$7,924
$7,924
Lot Size
8,712 SQFT
8,712 SQFT
Type
Farm/Ranch
Farm/Ranch
Year Built
1956
1956
Style
Ranch
Ranch
School District
Plattsburgh
Plattsburgh
County
Clinton County
Clinton County
Listed By
Jason Greer, Coldwell Banker Whitbeck
Source
ADIRONDACK CHAMPLAIN
Last checked Sep 21 2026 at 9:26 PM EDT
ADIRONDACK CHAMPLAIN
Last checked Sep 21 2026 at 9:26 PM EDT
Bathroom Details
- Full Bathrooms: 2
Interior Features
- Walk-In Closet(s)
- Eat-In Kitchen
- In-Law Floorplan
Lot Information
- Private
- Level
- Front Yard
Property Features
- Fireplace: Insert
- Fireplace: Electric
- Fireplace: Pellet Stove
Heating and Cooling
- Heat Pump
- Pellet Stove
- Hot Water
- Fireplace Insert
- Zoned
- Multi Units
Basement Information
- Finished
Flooring
- Wood
- Luxury Vinyl
Exterior Features
- Storage
- Private Yard
- Awning(s)
- Roof: Shingle
Utility Information
- Sewer: Public Sewer
- Fuel: Pellet, Hot Water
Garage
- Has Garage
Living Area
- 2,356 sqft
Location
Disclaimer: Copyright 2026 Adirondack Champlain Valley MLS. All rights reserved. This information is deemed reliable, but not guaranteed. The information being provided is for consumers’ personal, non-commercial use and may not be used for any purpose other than to identify prospective properties consumers may be interested in purchasing. Data last updated 9/21/26 14:26





The main level includes three bedrooms and a full bath. The finished basement provides exceptional flexibility, featuring a second full kitchen, living area, spacious bedroom, full bath, and laundry. This versatile lower-level space is ideal for an in-law suite and could potentially be modified to provide even greater privacy.
Step outside to enjoy the private backyard, complete with a patio and awning--perfect for relaxing or entertaining. Additional features include a detached one-car garage and a separate storage shed, providing plenty of space for parking, hobbies, and storage.