

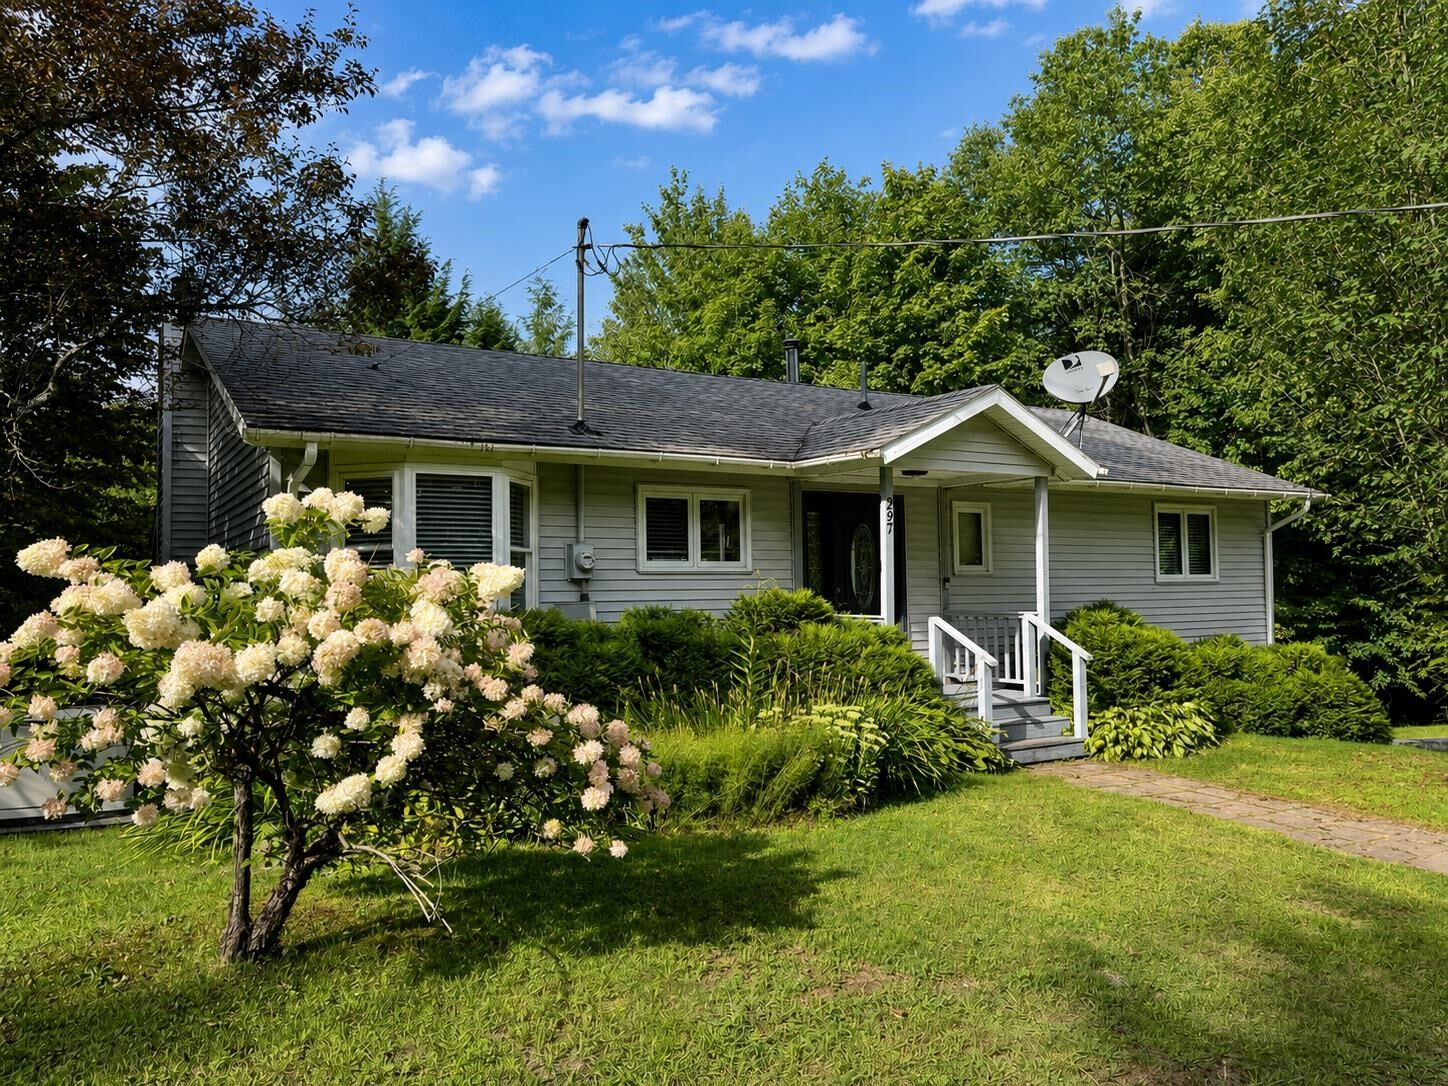
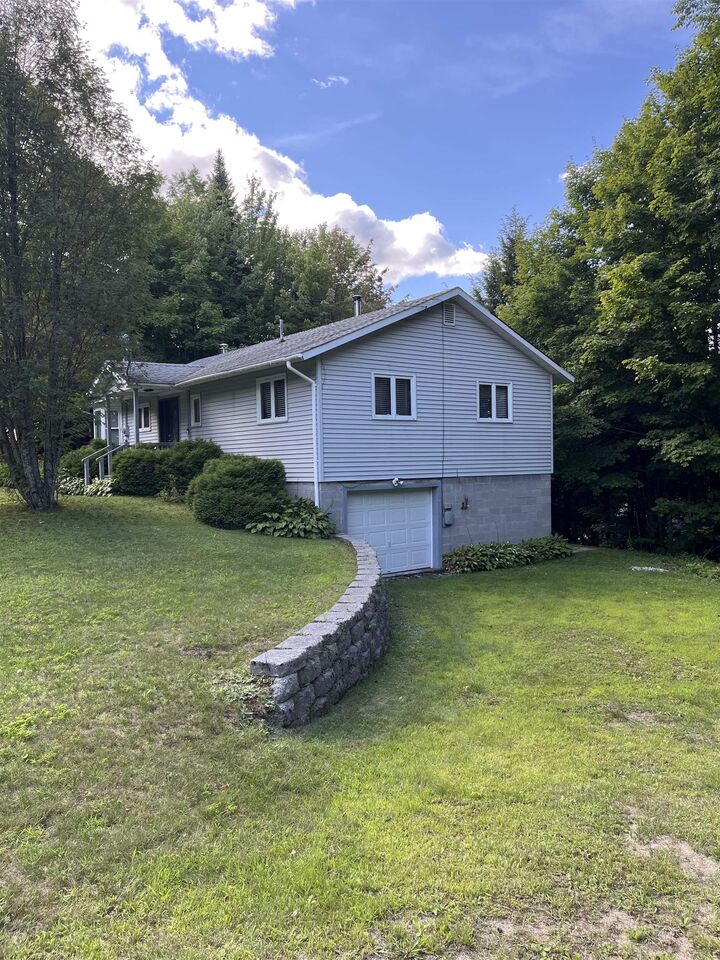
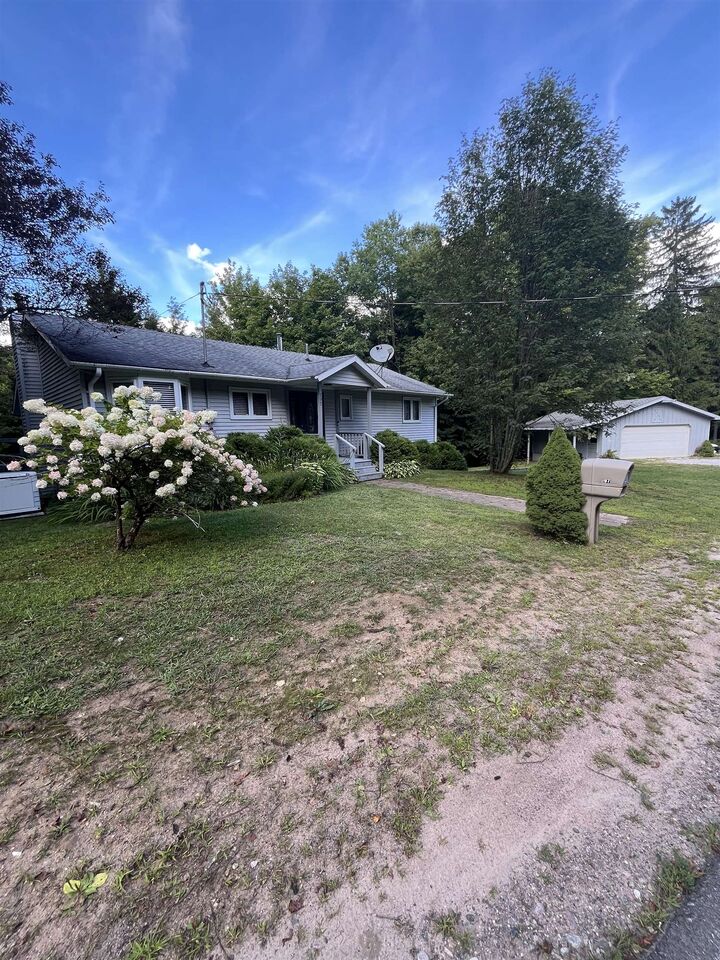
Listing Courtesy of: ST LAWRENCE COUNTY / Listed By: Kathryn "Kate" Bencze, Coldwell Banker Whitbeck
297 Lake Rd Star Lake, NY 13690
Active (32 Days)
$395,500 (USD)
MLS #:
53271
53271
Taxes
$4,938
$4,938
Lot Size
0.5 acres
0.5 acres
Type
Single-Family Home
Single-Family Home
Year Built
1950
1950
Style
Ranch, 1 Story, Modern
Ranch, 1 Story, Modern
Views
Lake View
Lake View
School District
Clifton-Fine Central School District
Clifton-Fine Central School District
County
St. Lawrence County
St. Lawrence County
Listed By
Kathryn "Kate" Bencze, Coldwell Banker Whitbeck
Source
ST LAWRENCE COUNTY
Last checked Sep 22 2026 at 2:47 AM EDT
ST LAWRENCE COUNTY
Last checked Sep 22 2026 at 2:47 AM EDT
Bathroom Details
- Full Bathroom: 1
Interior Features
- Appliances/Inclusions : Dishwasher
- Appliances/Inclusions : Refrigerator
- Interior Features : Modern Kitchen
- Room(s) : Bathroom on 1st Floor
- Room(s) : Formal Dining Room
- Room(s) : Family Room In Basement
- Room(s) : Primary Bedroom
- Appliances/Inclusions : Stove-Elec
- Room(s) : Laundry In Basement
- Interior Features : Ceiling Fan(s)
- Room(s) : Bedroom on 1st Floor
- Appliances/Inclusions : Exhaust Fan/Hood
- Interior Features : Window Treatments
- Interior Features : Open Floor Plan
- Room(s) : Storage Room
- Appliances/Inclusions : Water Filtration System
- Room(s) : Utility Room
- Appliances/Inclusions : All-In-One Washer/Dryer
Subdivision
- Ny
Lot Information
- Sloped Lot
- Trees
- Wooded
- Irregular
- Public Road
- Landscaping
- Waterfront Property
- Bay View
- Lake Frontage
- Lake View
Property Features
- Fireplace: Woodstove
- Fireplace: Living Room Fireplace
- Fireplace: Free Standing Fireplace
- Fireplace: Fireplace(s)
- Fireplace: Pellet Stove
- Fireplace: 2 Fireplaces
- Foundation: Basement
- Foundation: Block
- Foundation: Basement With Windows
- Foundation: Full Basement
- Foundation: Partially Fin. Basement
- Foundation: Walk-Out Basement
Heating and Cooling
- Oil Heating
- Baseboard Heat
- Hot Water
Basement Information
- Walk-Out Basement
Flooring
- Laminate
- Vinyl Flooring
- Ceramic Tile Flooring
Exterior Features
- Vinyl Siding
- Frame Exterior
- Concrete Block
- Roof: Shingle Roof
Utility Information
- Utilities: Electricity, Cable Tv, Internet Access
- Sewer: Septic
Garage
- Detached
Parking
- 3 or More Parking Spaces
- 2 Car Garage
- Detached Garage
- Gravel Driveway
- 1 Car Garage
- Basement Garage
Stories
- 1
Living Area
- 1,100 sqft
Listing Price History
Date
Event
Price
% Change
$ (+/-)
Aug 30, 2026
Price Changed
$395,500
-2%
-$9,500
Aug 21, 2026
Listed
$405,000
-
-
Location
Disclaimer: Copyright 2026 The St Lawrence County Board of Realtors. All rights reserved. This information is deemed reliable, but not guaranteed. The information being provided is for consumers’ personal, non-commercial use and may not be used for any purpose other than to identify prospective properties consumers may be interested in purchasing. Data last updated 9/21/26 19:47





Description